85 Camp Ave Unit 7B, Stamford, CT 06907
- $699,000
- 2
- BD
- 3
- BA
- 2,000
- SqFt




- List Price
- $699,000
- Status
- ACTIVE UNDER CONTRACT
- MLS#
- 24203660
- Year Built
- 2007
- Style
- Townhouse
- Bedrooms
- 2
- Bathrooms
- 3
- Building Name
- Riveredge
- Living Area
- 2,000
Property Description
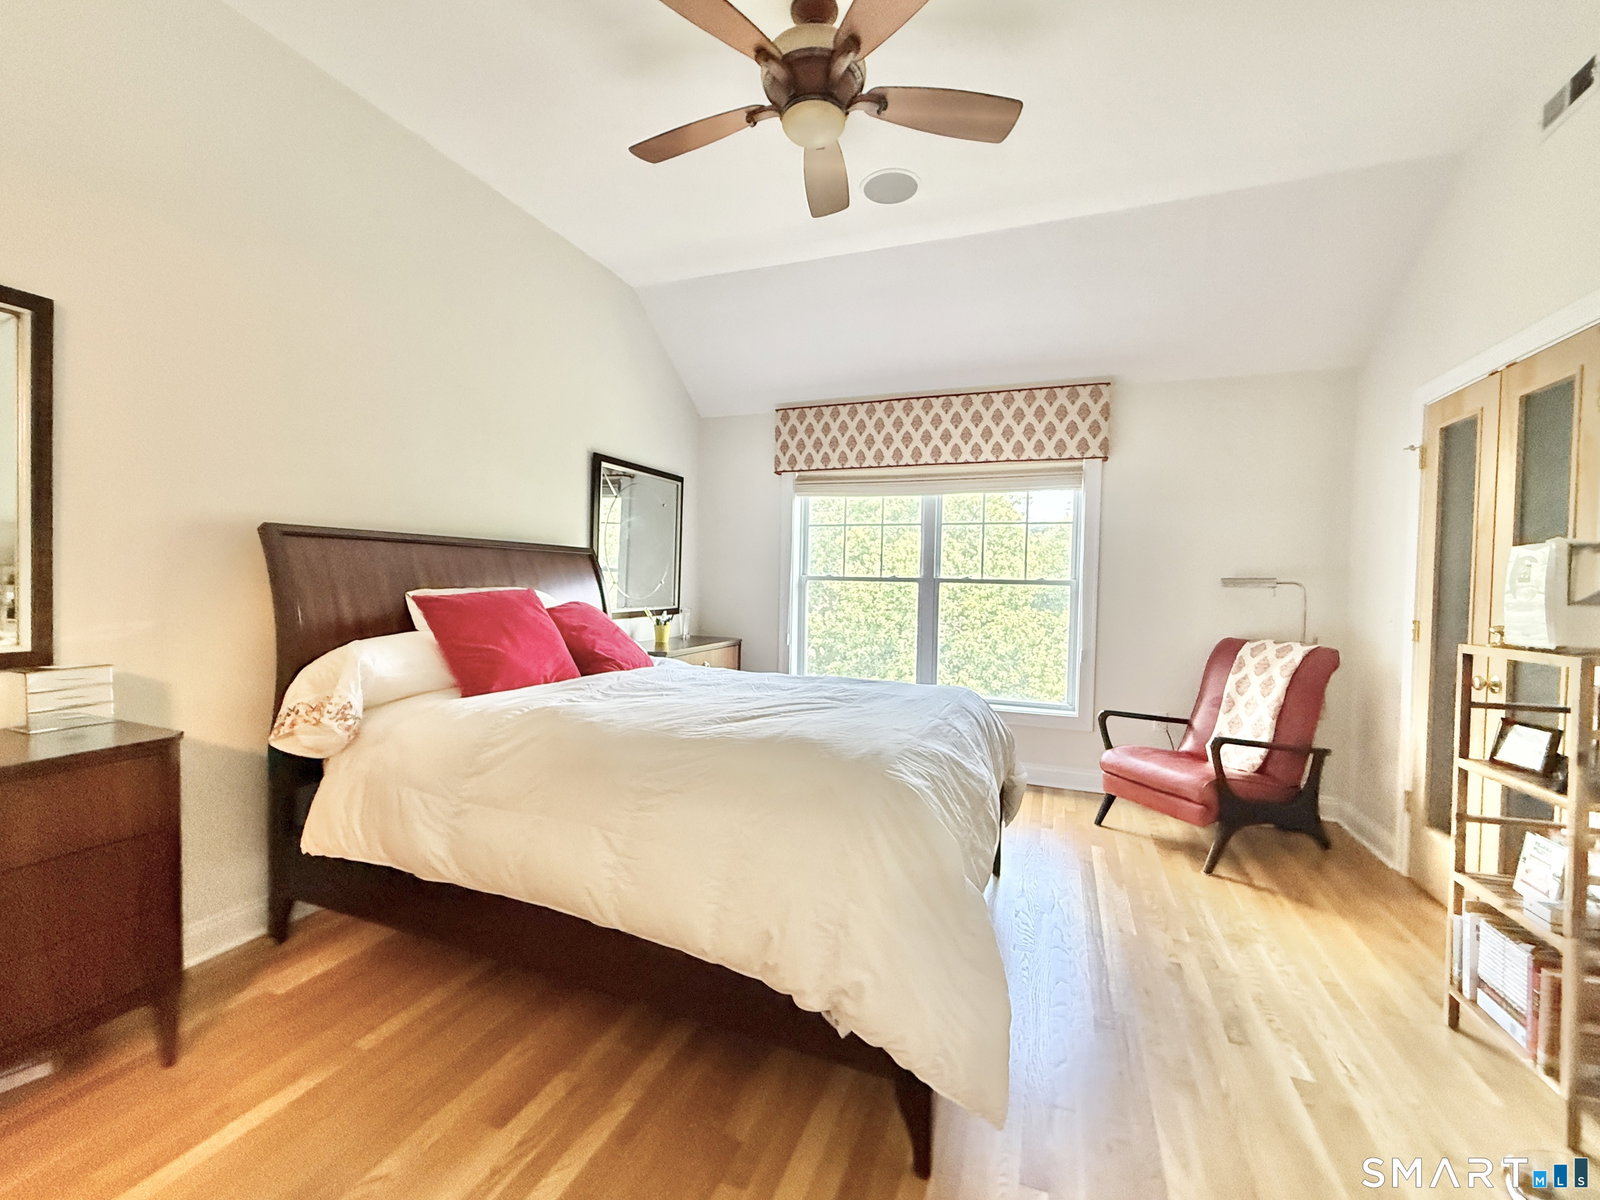
Sophisticated, resort-style living in Stamford's desirable Springdale neighborhood. This beautifully updated three-level townhome-style condo offers a flexible, light-filled floor plan with hardwood floors, complete with a private elevator serving all three levels for effortless access throughout the home. The first level features a comfortable family room, ideal for relaxing, and a few steps from the attached garage and entrance. The main level is the heart of the home, with an open, updated eat-in kitchen featuring stainless steel appliances, a gas stove, and a center island, all flowing into the living and office areas with a fireplace. Sliding doors off the kitchen open to a sunny deck, perfect for morning coffee. Upstairs on the third level, you'll find a primary bedroom with ensuite bath and walk-in closet, plus a second generously sized bedroom that also boasts its own walk-in closet, along with a full hall bath. A stand-up attic offers excellent storage. Thoughtful updates run throughout the home, giving it a fresh, move-in-ready feel from top to bottom. A spacious garage, ample storage, and a laundry room round out the home's appeal. Residents of the community enjoy resort-style amenities, including a swimming pool, fitness center, and clubhouse, all set amid beautifully maintained grounds. Commuter-friendly address with easy access to shops, restaurants, Metro-North, I-95 and the Merritt Parkway.
/u.realgeeks.media/livingtheredline/2026_Logo_v8.png)
Additional Information
- Taxes
- $8,940
- Hoa Fee
- $380
- Interior Features
- Elevator
- Heating
- Hot Air
- Cooling System Type
- Central Air
- Water Source
- Public
- Appliances
- Gas Range, Refrigerator, Dishwasher, Washer, Dryer
- Fireplaces
- 1
- Basement
- Full, Finished
- Exterior Features
- Deck
- Garage Spaces
- 1
- Elementary School
- Per Board of Ed
- High School
- Per Board of Ed
Mortgage Calculator
Listing courtesy of Patricia Rattray from William Pitt Sotheby's Int'l. (203) 570-2096 (203) 968-1500
The data relating to real estate for sale on this website appears in part through the SMARTMLS Internet Data Exchange program, a voluntary cooperative exchange of property listing data between licensed real estate brokerage firms, and is provided by SMARTMLS through a licensing agreement. Listing information is from various brokers who participate in the SMARTMLS IDX program and not all listings may be visible on the site. The property information being provided on or through the website is for the personal, non-commercial use of consumers and such information may not be used for any purpose other than to identify prospective properties consumers may be interested in purchasing. Some properties which appear for sale on the website may no longer be available because they are for instance, under contract, sold or are no longer being offered for sale. Property information displayed is deemed reliable but is not guaranteed. Copyright 2026 SmartMLS, Inc.